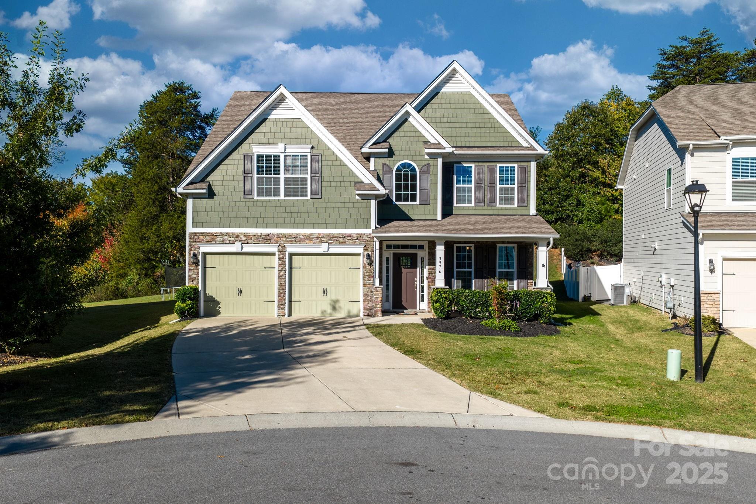
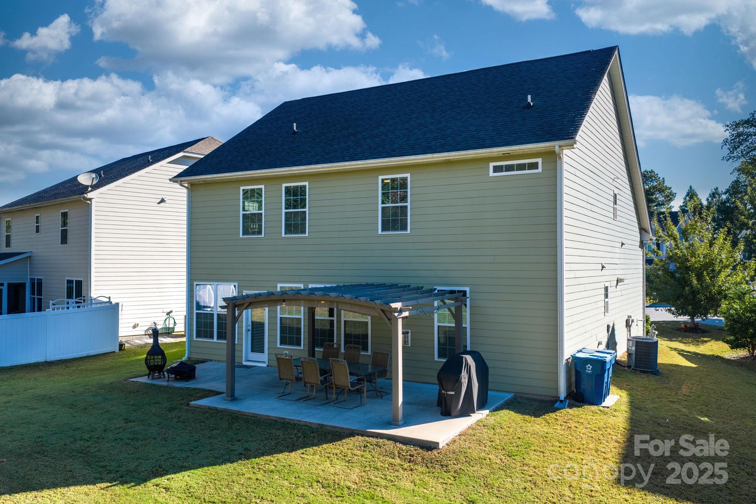
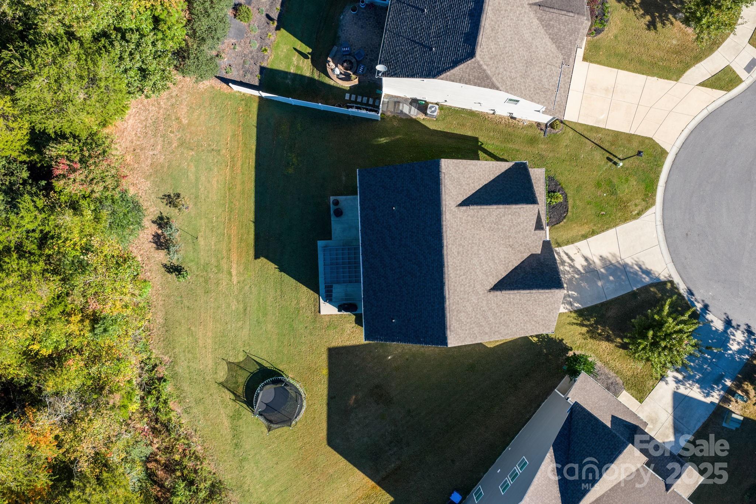
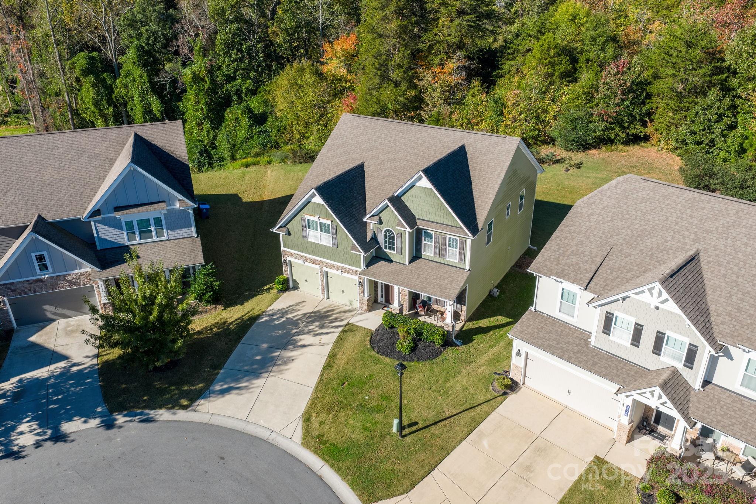
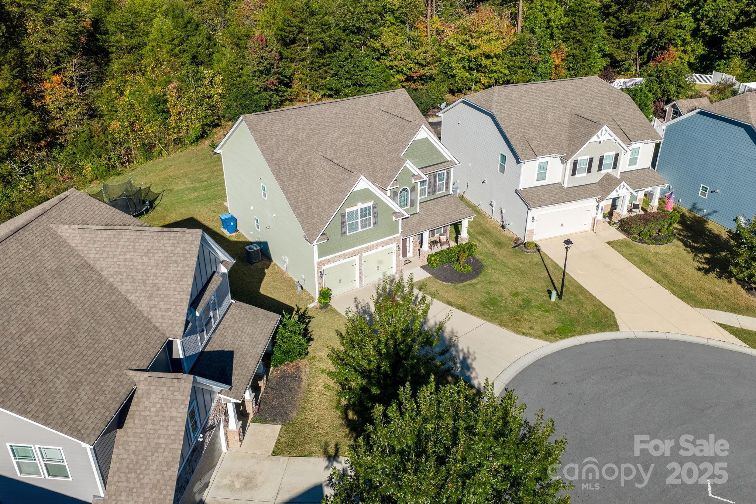
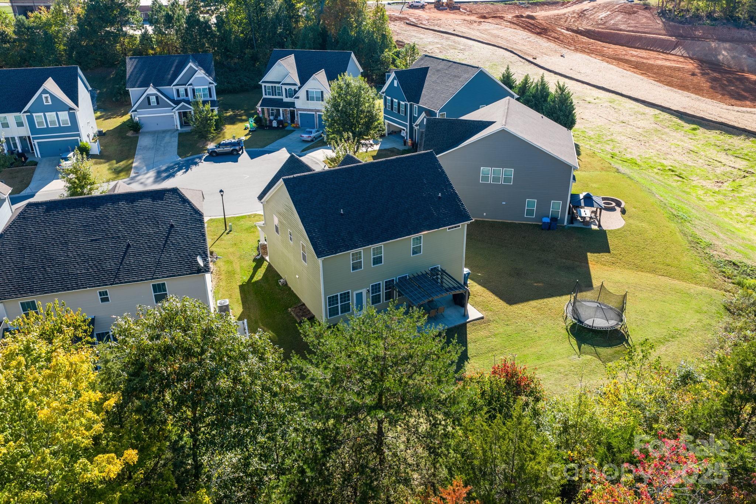
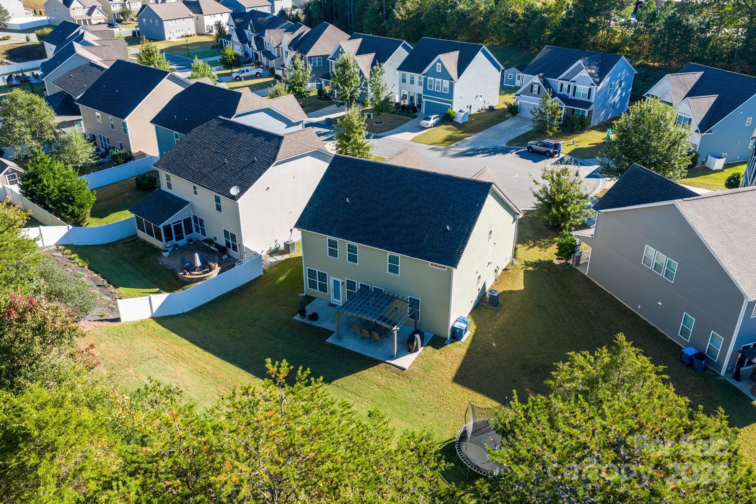
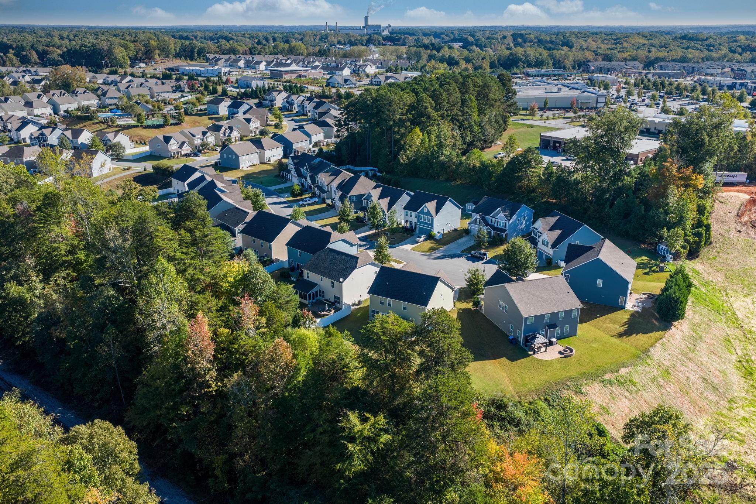
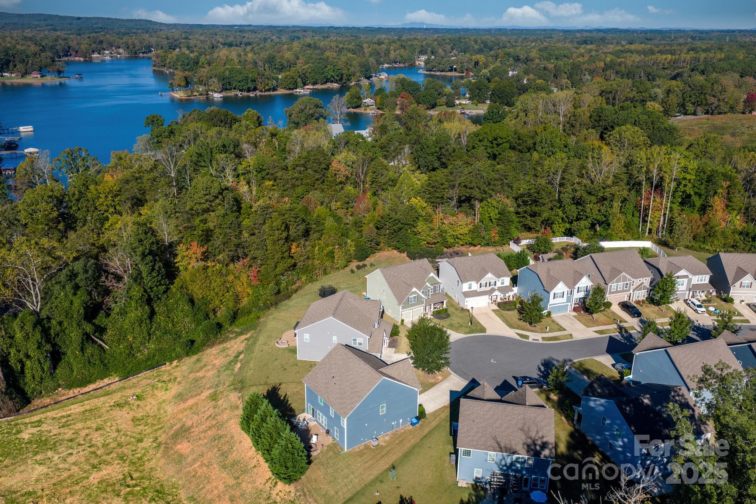
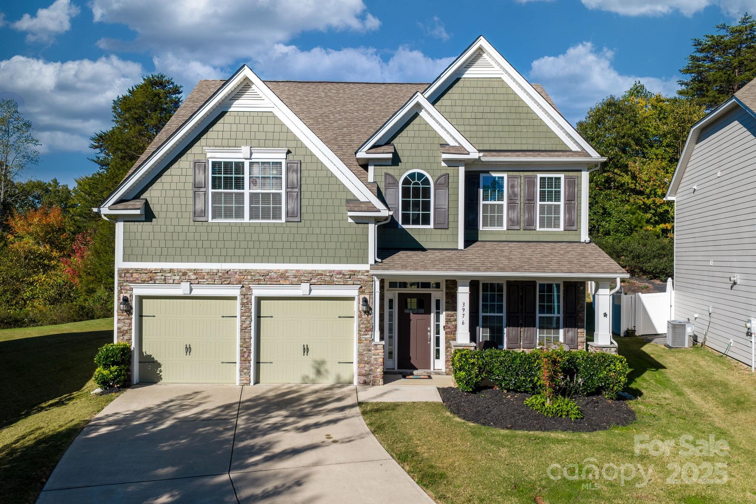
Welcome Home!! Enjoy the life of easy living in this 4 or 5 bedroom, 3 full bath home on one of the best lots in the Bridgewater at Sherrills Ford Community.
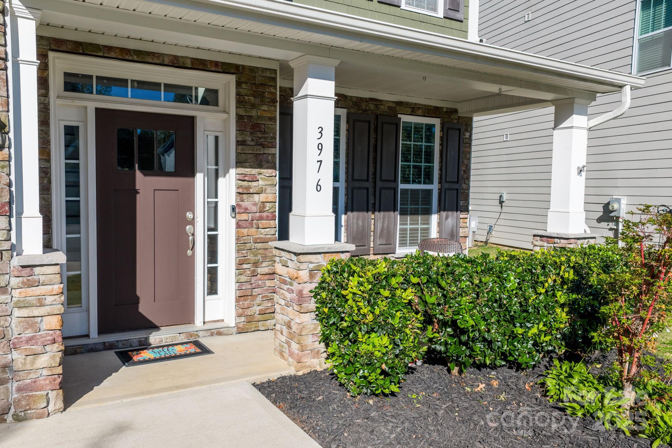
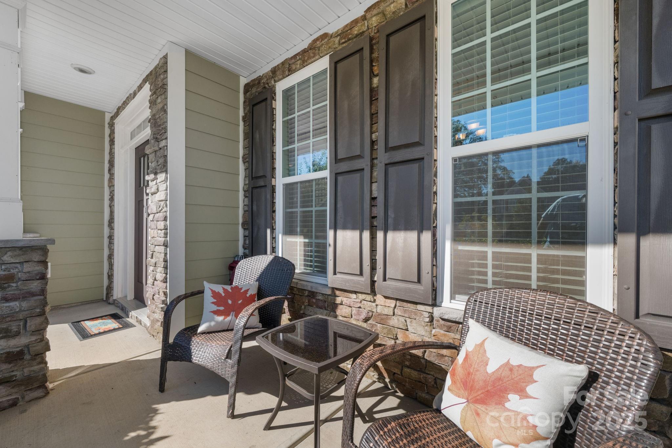
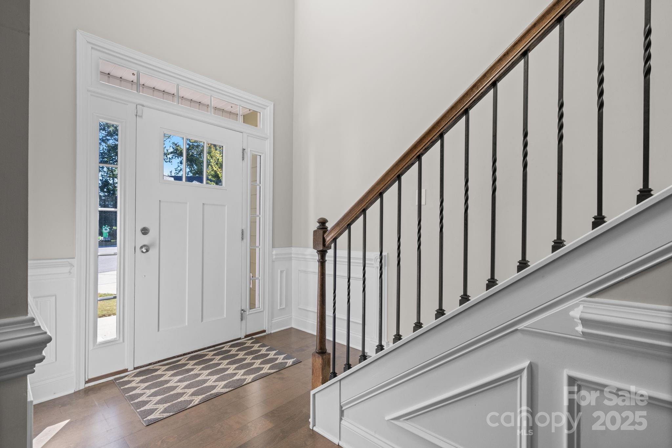
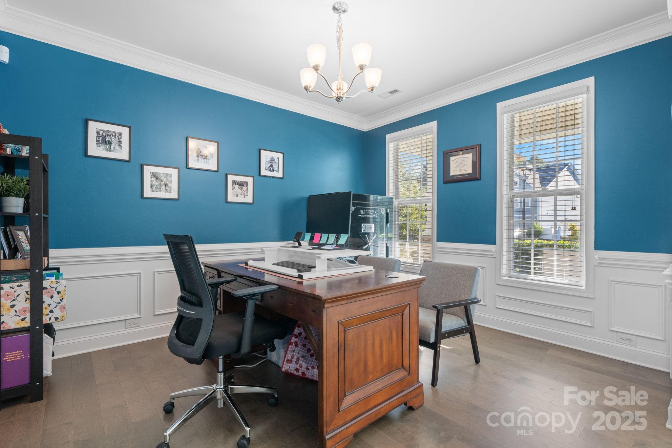
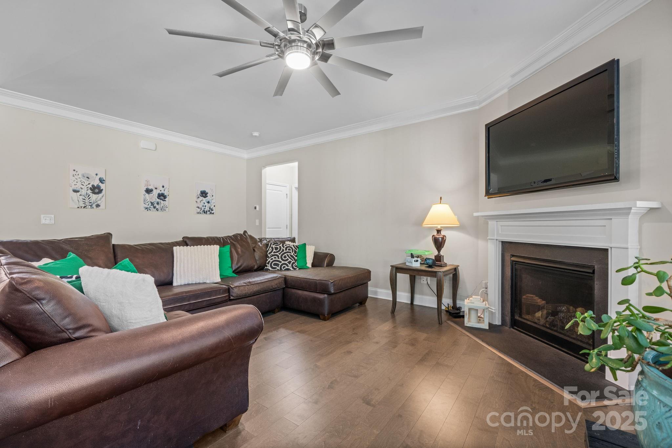
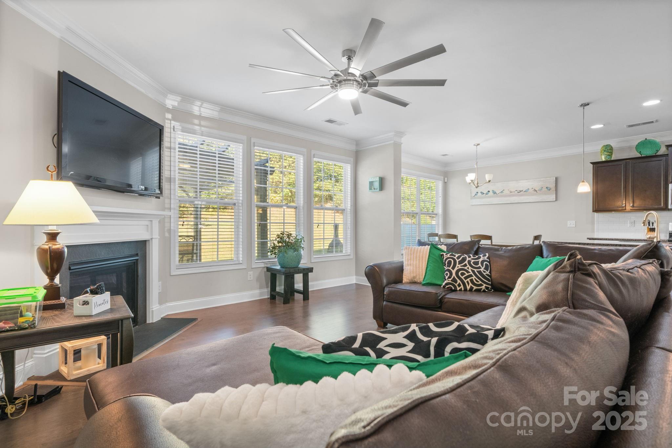
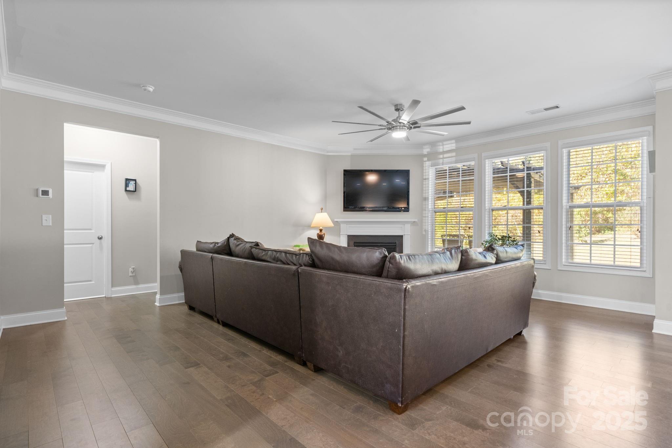
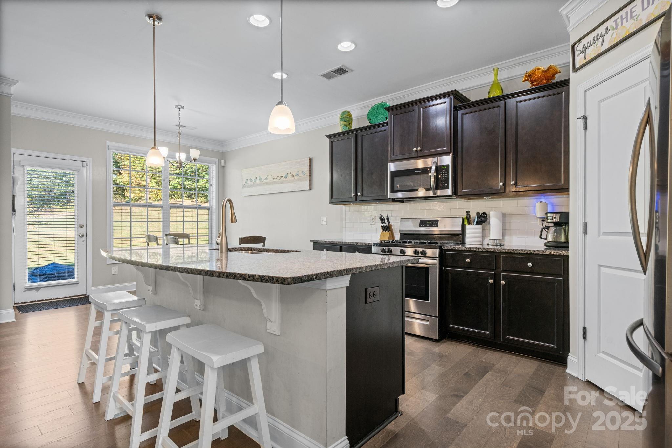
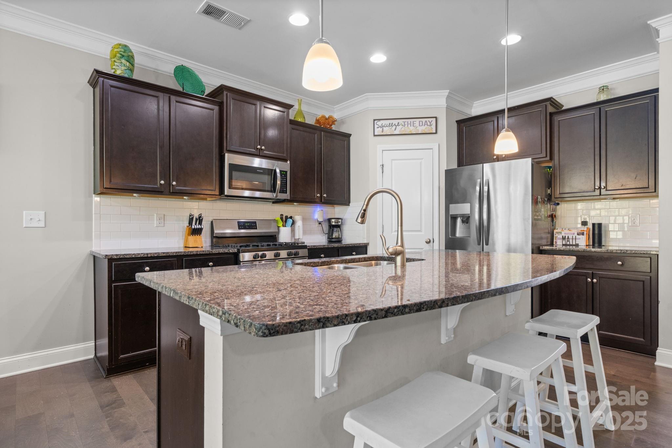
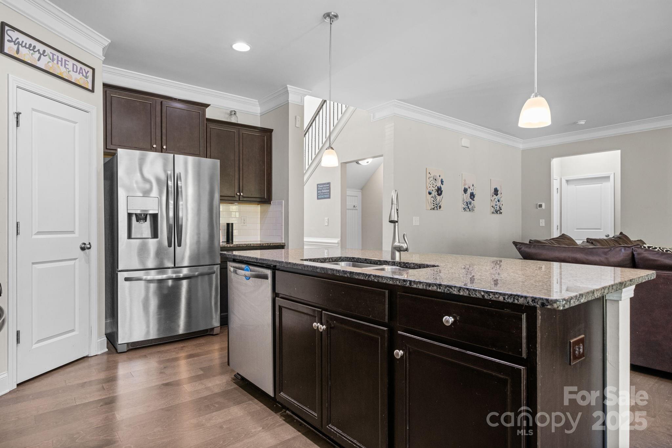
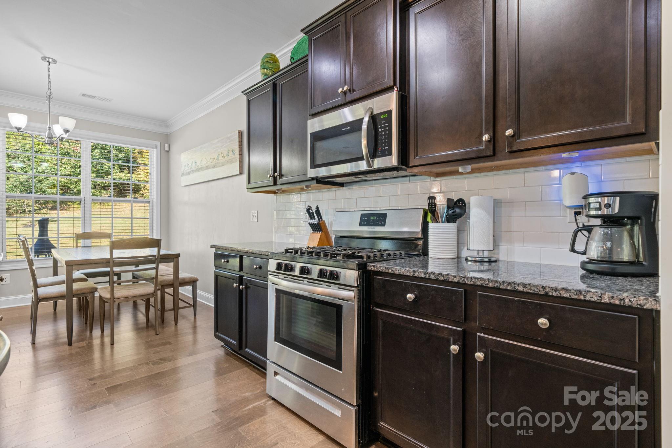
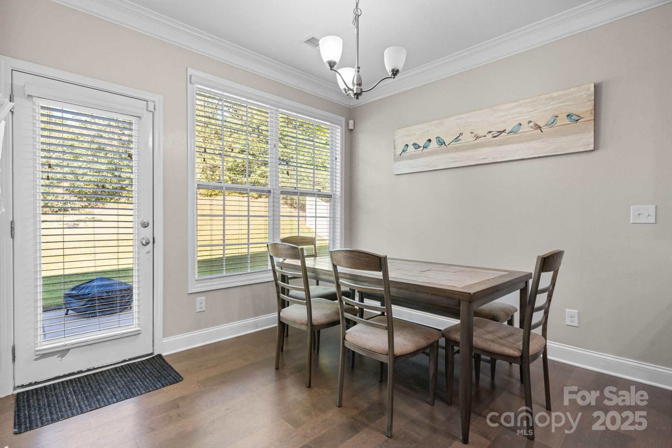
Enter through the covered rocking chair front porch into a welcoming foyer with a room for either formal dining or office space. Continue into the bright open main living area with stunning chef’s kitchen, large island with seating, granite countertops, gas stove, stainless steel appliances and conveniently located walk in pantry, all open to an eat in area overlooking the backyard and the living room with cozy gas fireplace.
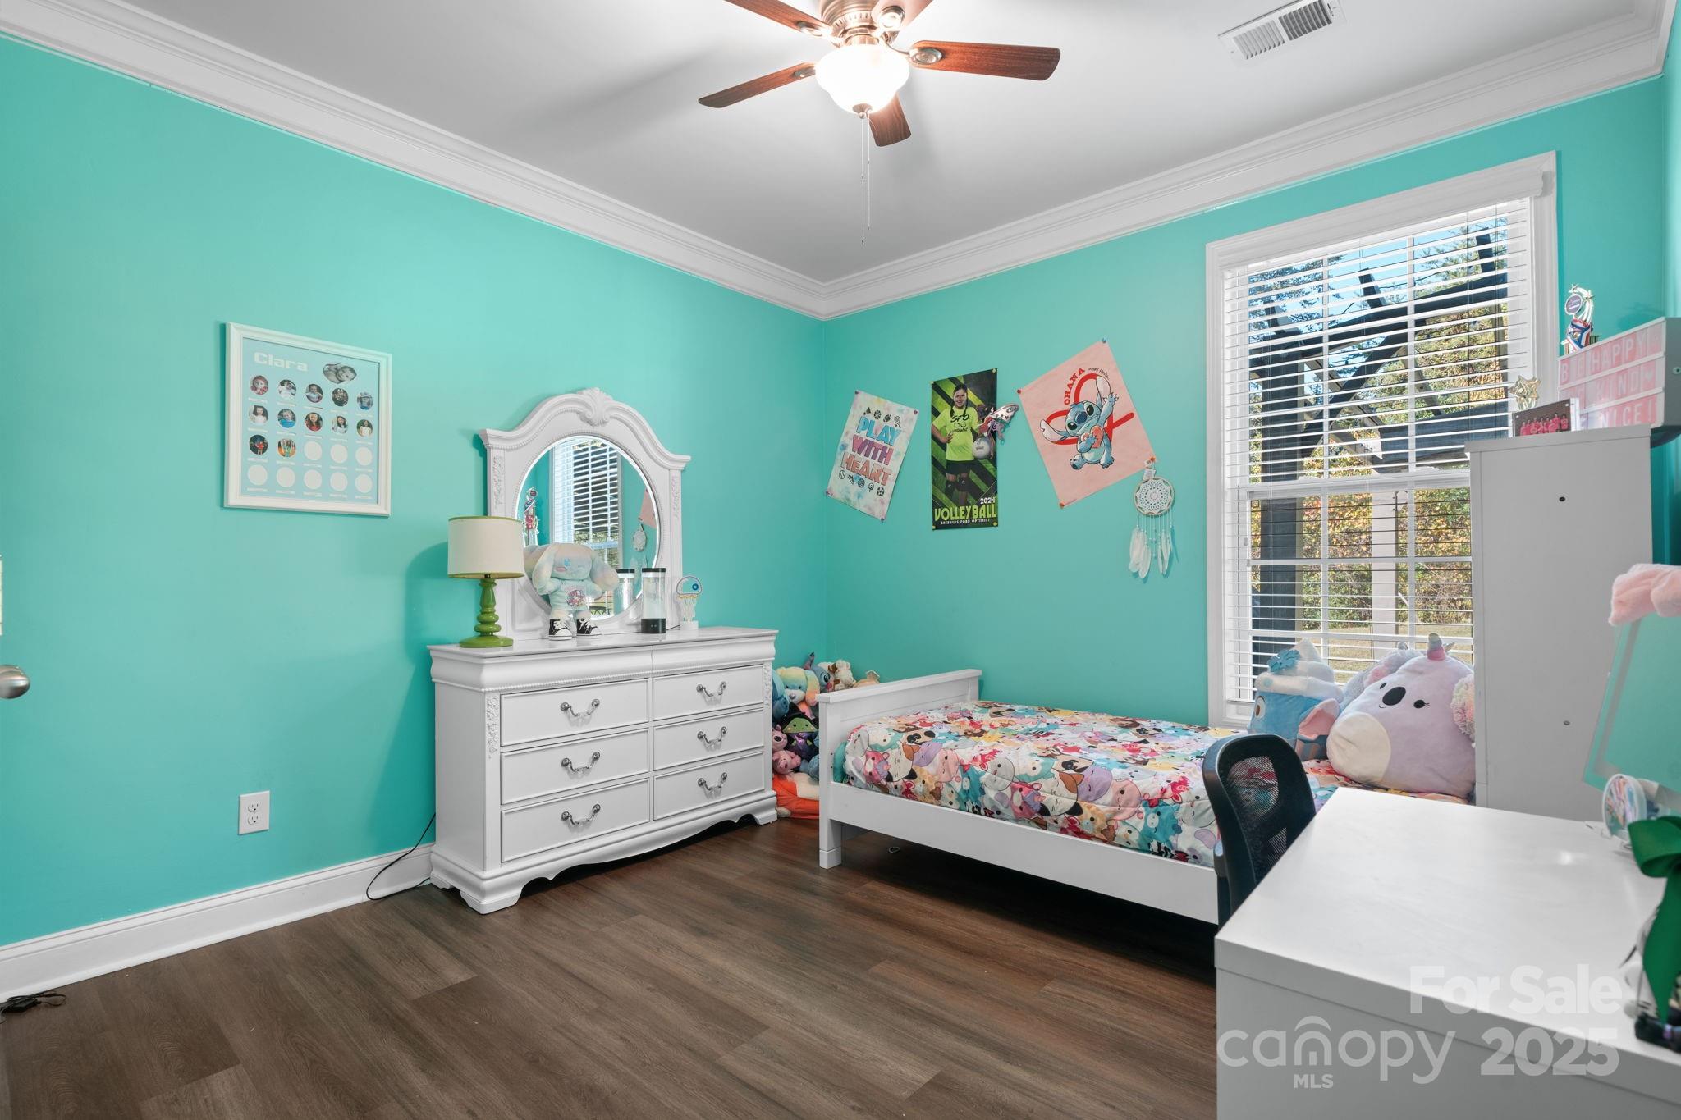
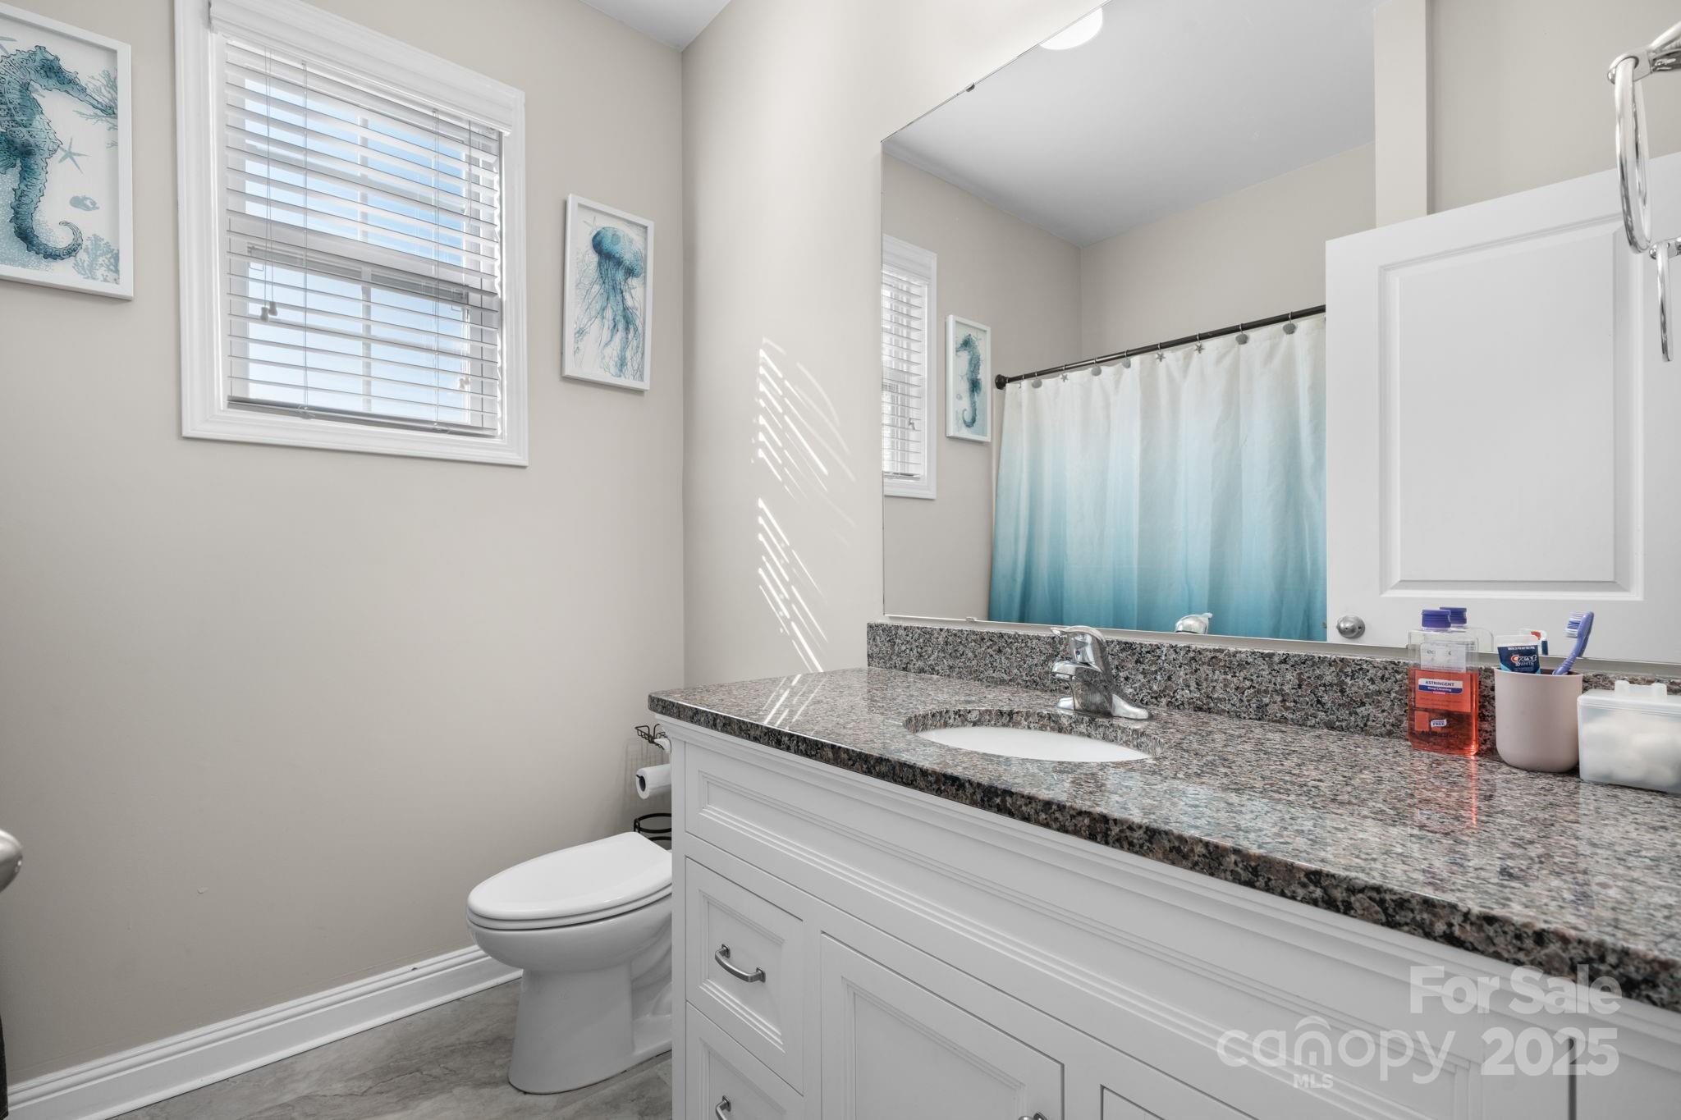
On the main floor is also one of the bedrooms and one full bathroom, great for guests, in-laws, a playroom or a more private office space.
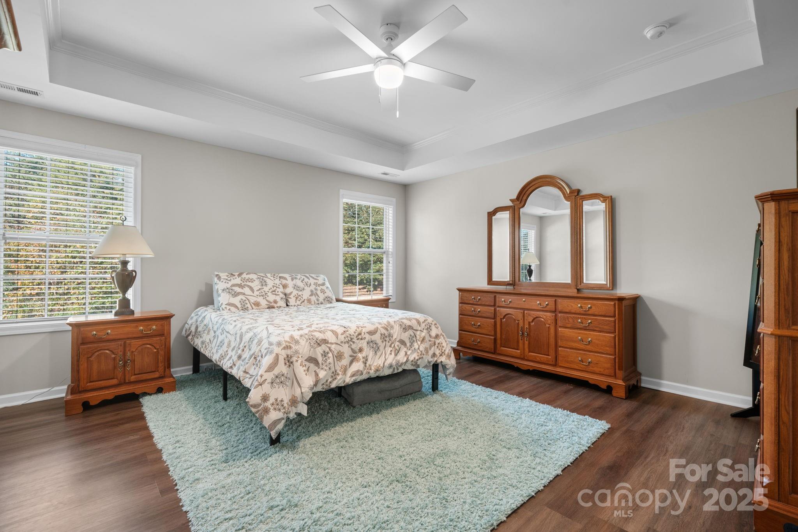
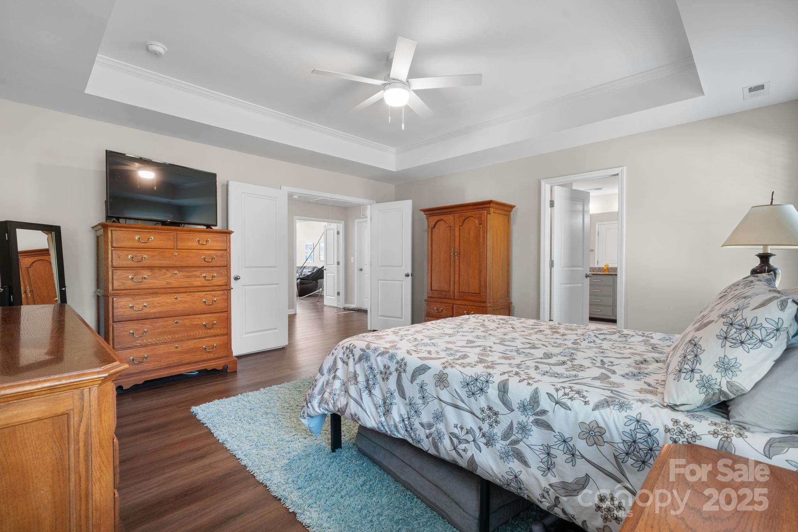
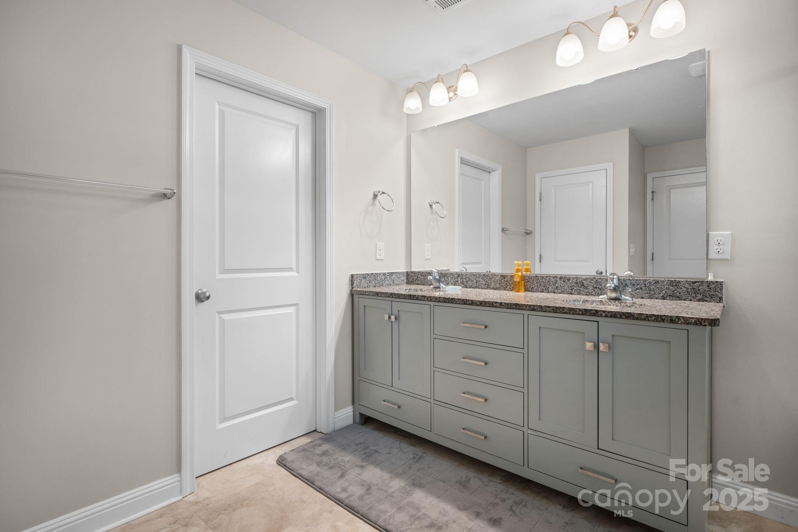
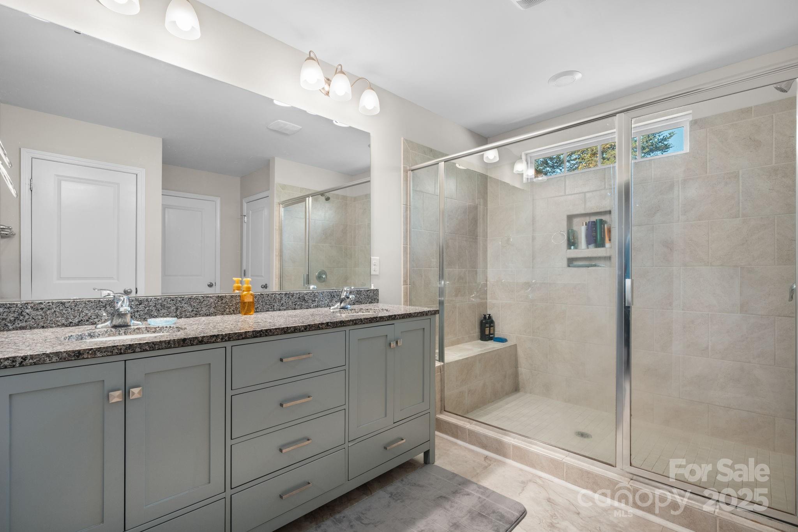
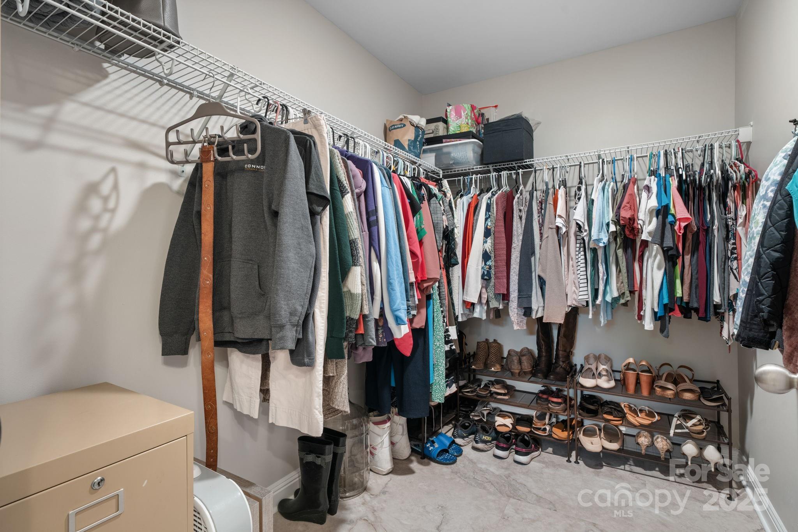
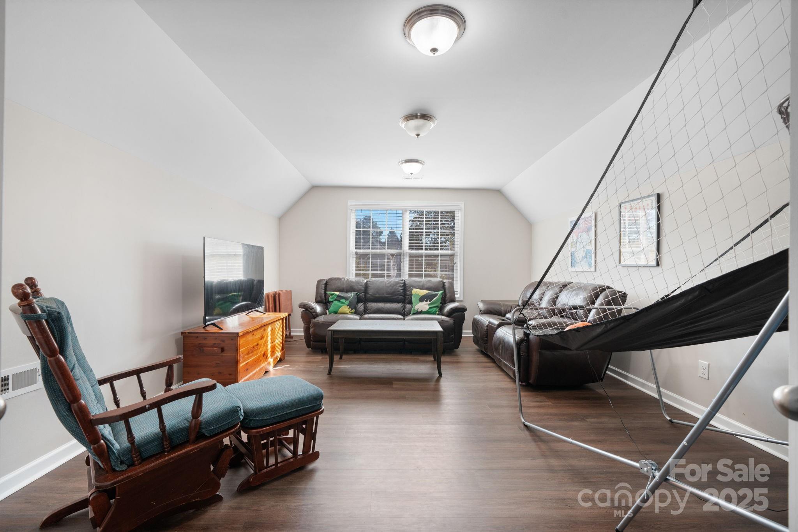
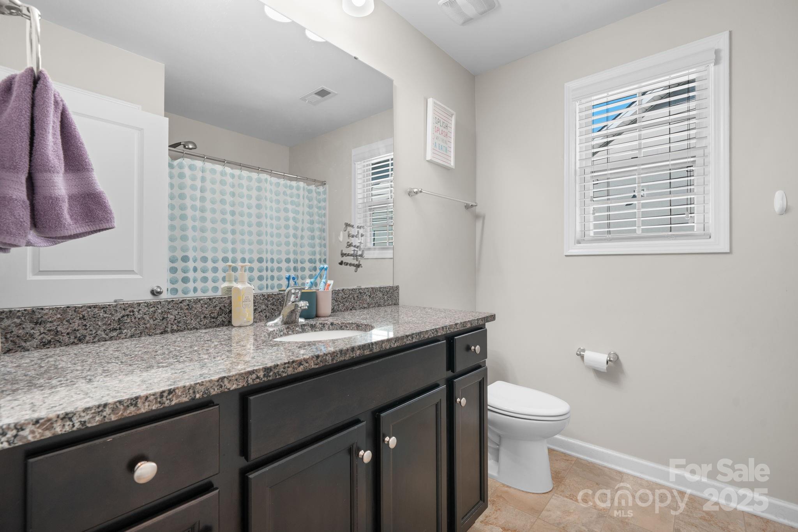
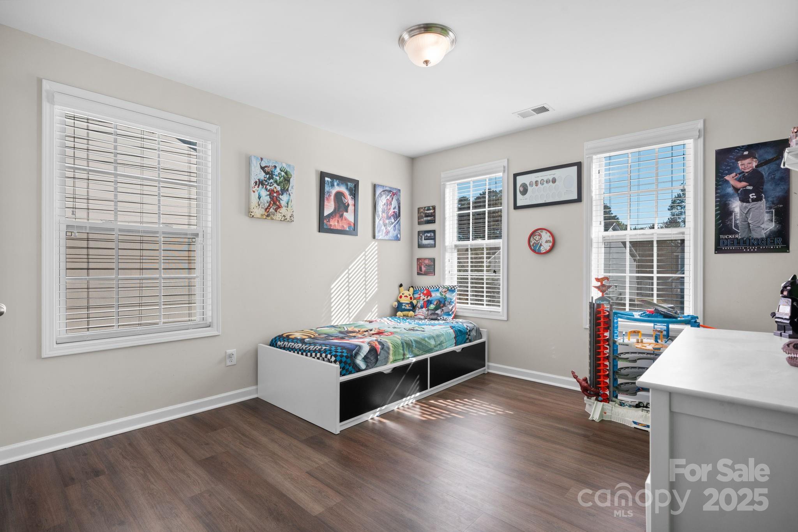
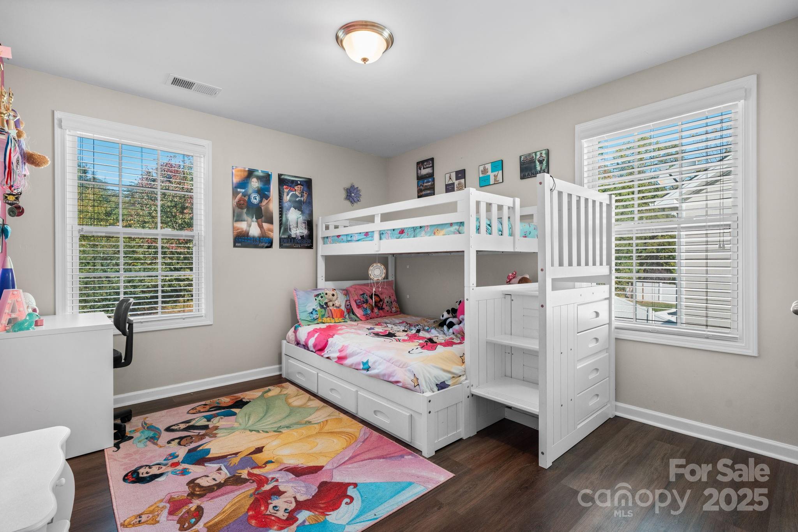
Upstairs is the incredible primary suite with oversized shower, dual sinks, and roomy walk-in closet. Large loft area between all the bedrooms great for reading nooks or study desks, also features the laundry room convenient to the bedrooms. There are 2 additional bedrooms and a full bath, then an extra-large bedroom or could be used as an additional family room or bonus room.
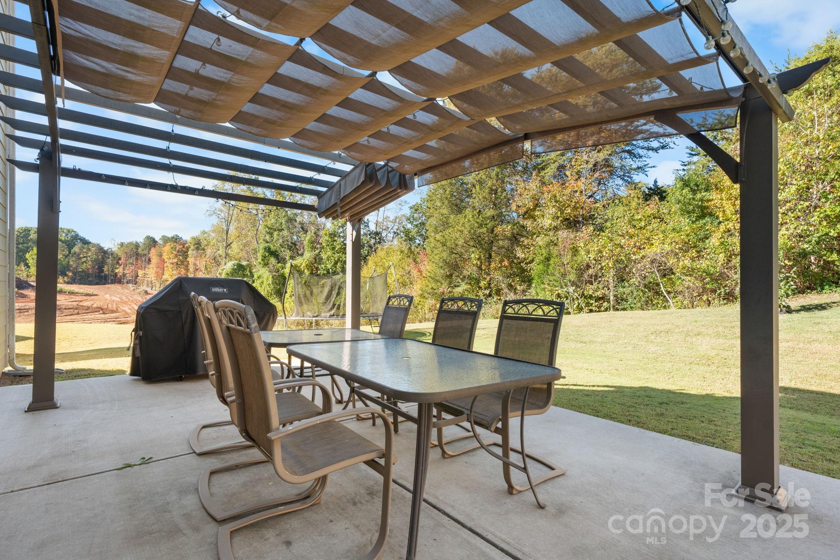
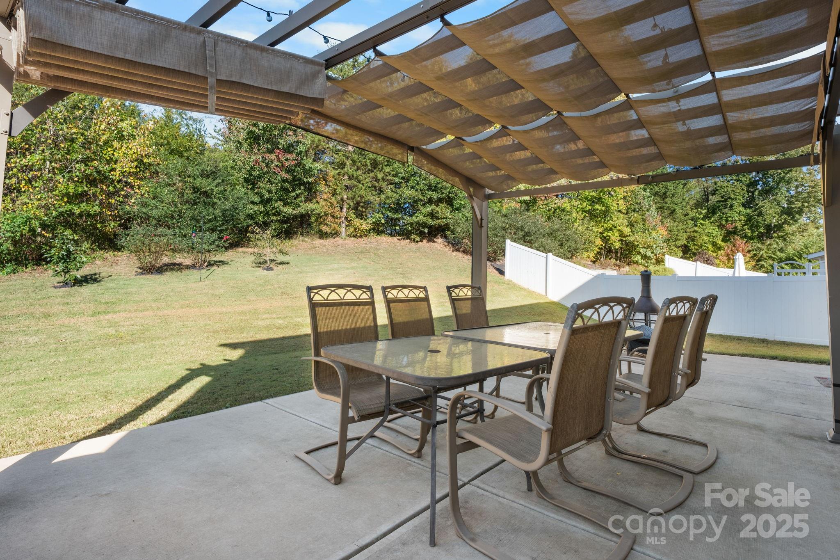
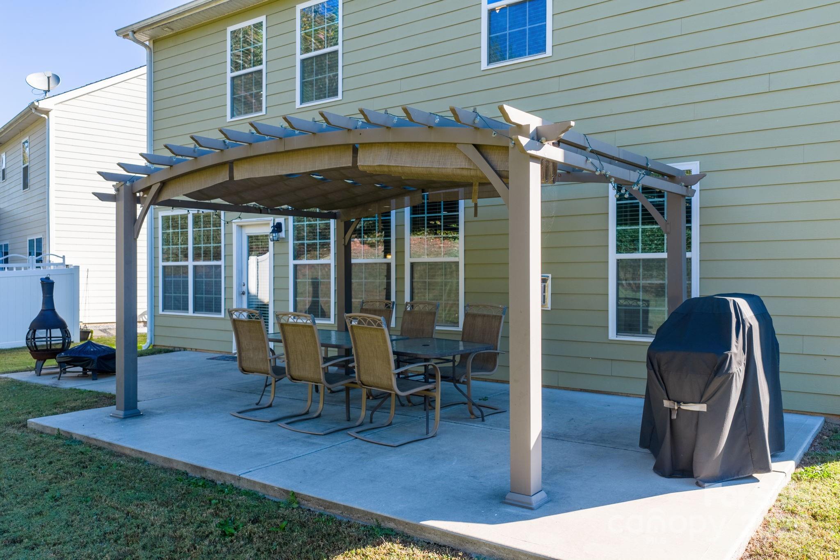
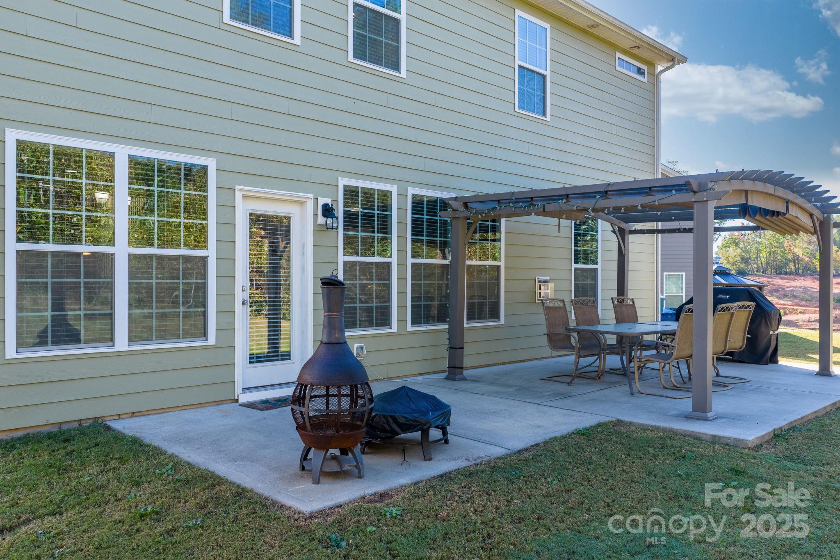
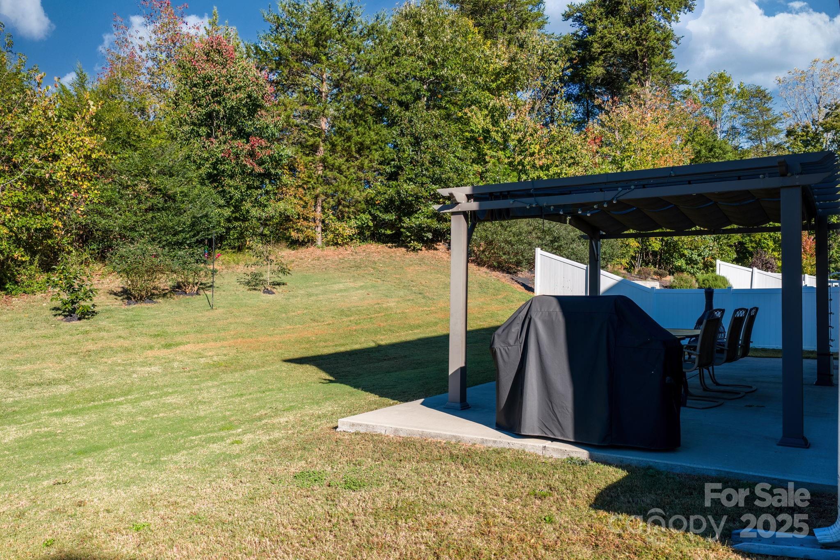
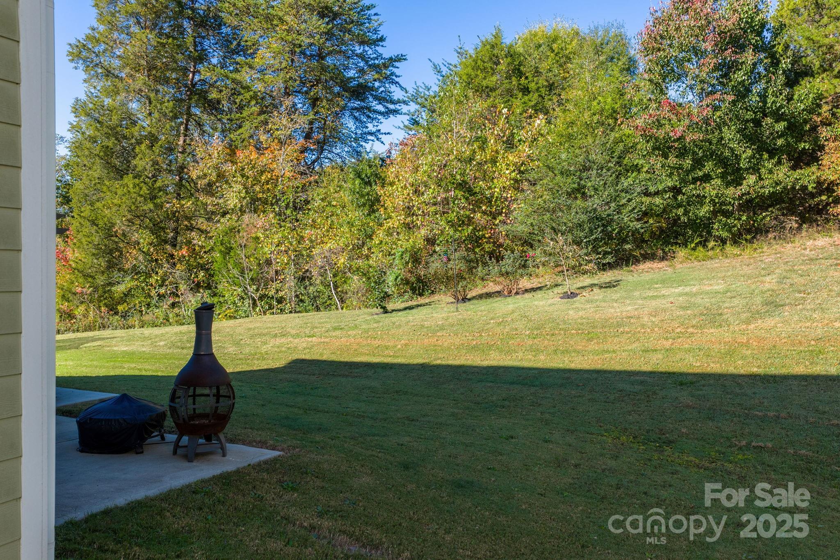
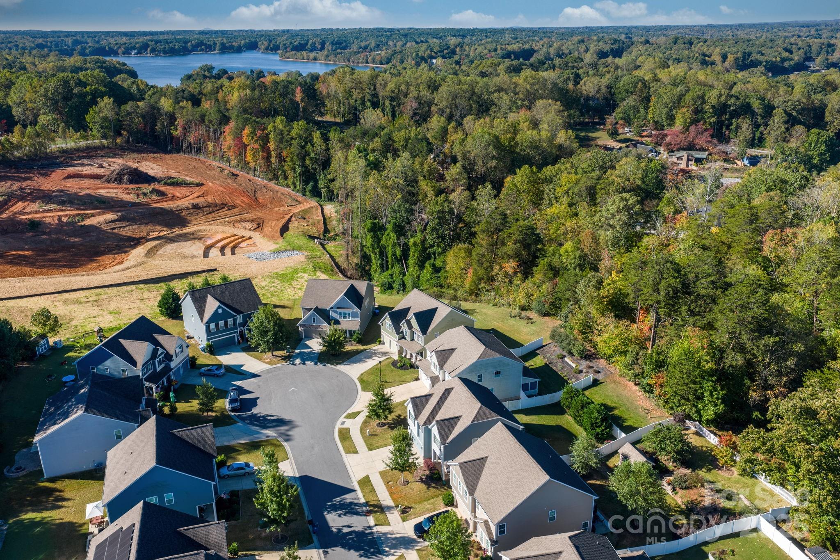
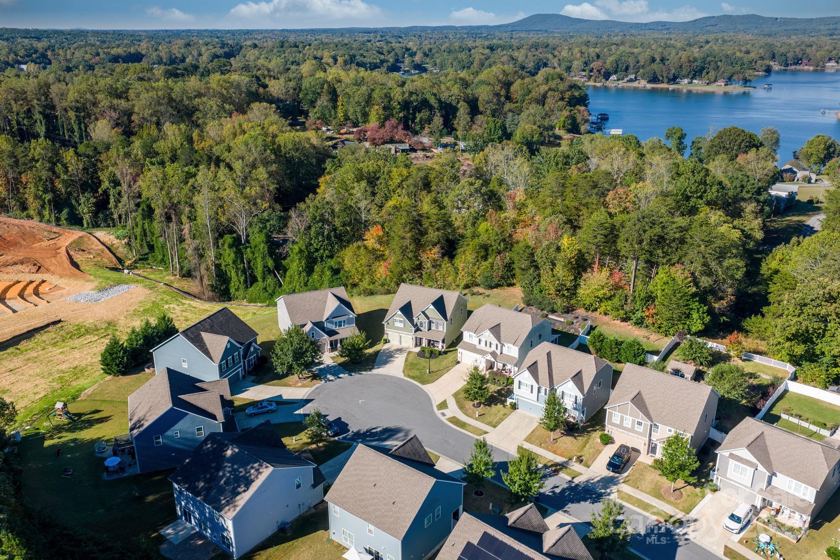
No Carpet throughout! Railroad behind woods in backyard, so you will keep your backyard privacy. When not relaxing at home, enjoy all that the community has to offer…. Clubhouse, pool, playground, volleyball court, pickleball court, basketball court, picnic shelter and street lined sidewalks. Also walking distance to Publix, dining and shopping. 5 minutes to the new Mountain Creek Park and lake access.

Listed by: Better Homes and Gardens Real Estate Foothills Jennifer.Elkins@BetterFoothills.com. The data relating to real estate on this Web site derive in part from the Canopy MLS. IDX program. Listings courtesy of Canopy MLS as distributed by MLS GRID. Brokers make an effort to deliver accurate information, but buyers should independently verify any information on which they will rely in a transaction. All properties are subject to prior sale, change or withdrawal. Neither Better Homes and Gardens Real Estate Foothills nor any listing broker shall be responsible for any typographical errors, misinformation, or misprints, and they shall be held totally harmless from any damages arising from reliance upon this data. This data is provided exclusively for consumers personal, non-commercial use and may not be used for any purpose other than to identify prospective properties they may be interested in purchasing. Proprietary Information © 2026 Canopy MLS. All Rights Reserved. Certain information contained herein is derived from information which is the licensed property of, and copyrighted by, Canopy Multiple Listing Services, Inc. Some IDX listings have been excluded from this website. Based on information submitted to the MLS GRID as of Wednesday, January 21st, 2026 at 11:00:53 PM. All data is obtained from various sources and may not have been verified by broker or MLS GRID. Supplied Open House Information is subject to change without notice. All information should be independently reviewed and verified for accuracy. Properties displayed may be listed or sold by various participants in the MLS. The listing broker's offer of compensation is made only to participants of the MLS where the listing is filed.
Data services provided by IDX Broker

| Price: | 433000 |
| Address: | 3976 Lake Breeze Drive |
| City: | Sherrills Ford |
| County: | Catawba |
| State: | North Carolina |
| Zip Code: | 28673 |
| Subdivision: | Bridgewater |
| MLS: | 4321560 |
| Year Built: | 2018 |
| Square Feet: | 2,662 |
| Acres: | 0.26 |
| Lot Square Feet: | 0.26 acres |
| Bedrooms: | 5 |
| Bathrooms: | 3 |